
How do I manage drawings, their revisions and their approval?
The worst thing that happens on site is a worker building from an old revision. The cure is one known approved revision per drawing.
Adding a drawing
- From the project page open Drawings — Figure 1.
- Add a drawing with its number, title and discipline: architectural, structural, MEP, civil, other.
- Upload the first revision file (A) with a change description.
Revisions and approval
- With every amendment upload a new revision (B, then C…); the previous one becomes superseded automatically.
- Move the status: draft → internal review → client review → approved.
- On approval the system records who approved it and when.
- From Engineering → Drawings — Figure 2 — you see every project’s drawings and can filter by discipline and status.
Notes
- Never send a drawing to site unless its status is approved; a draft in a contractor’s hands is a cost you will pay.
- Write the change description on every revision; six months later you will not remember why the drawing changed.
- A superseded revision is kept, never deleted; it is your evidence in any dispute.
Screenshots
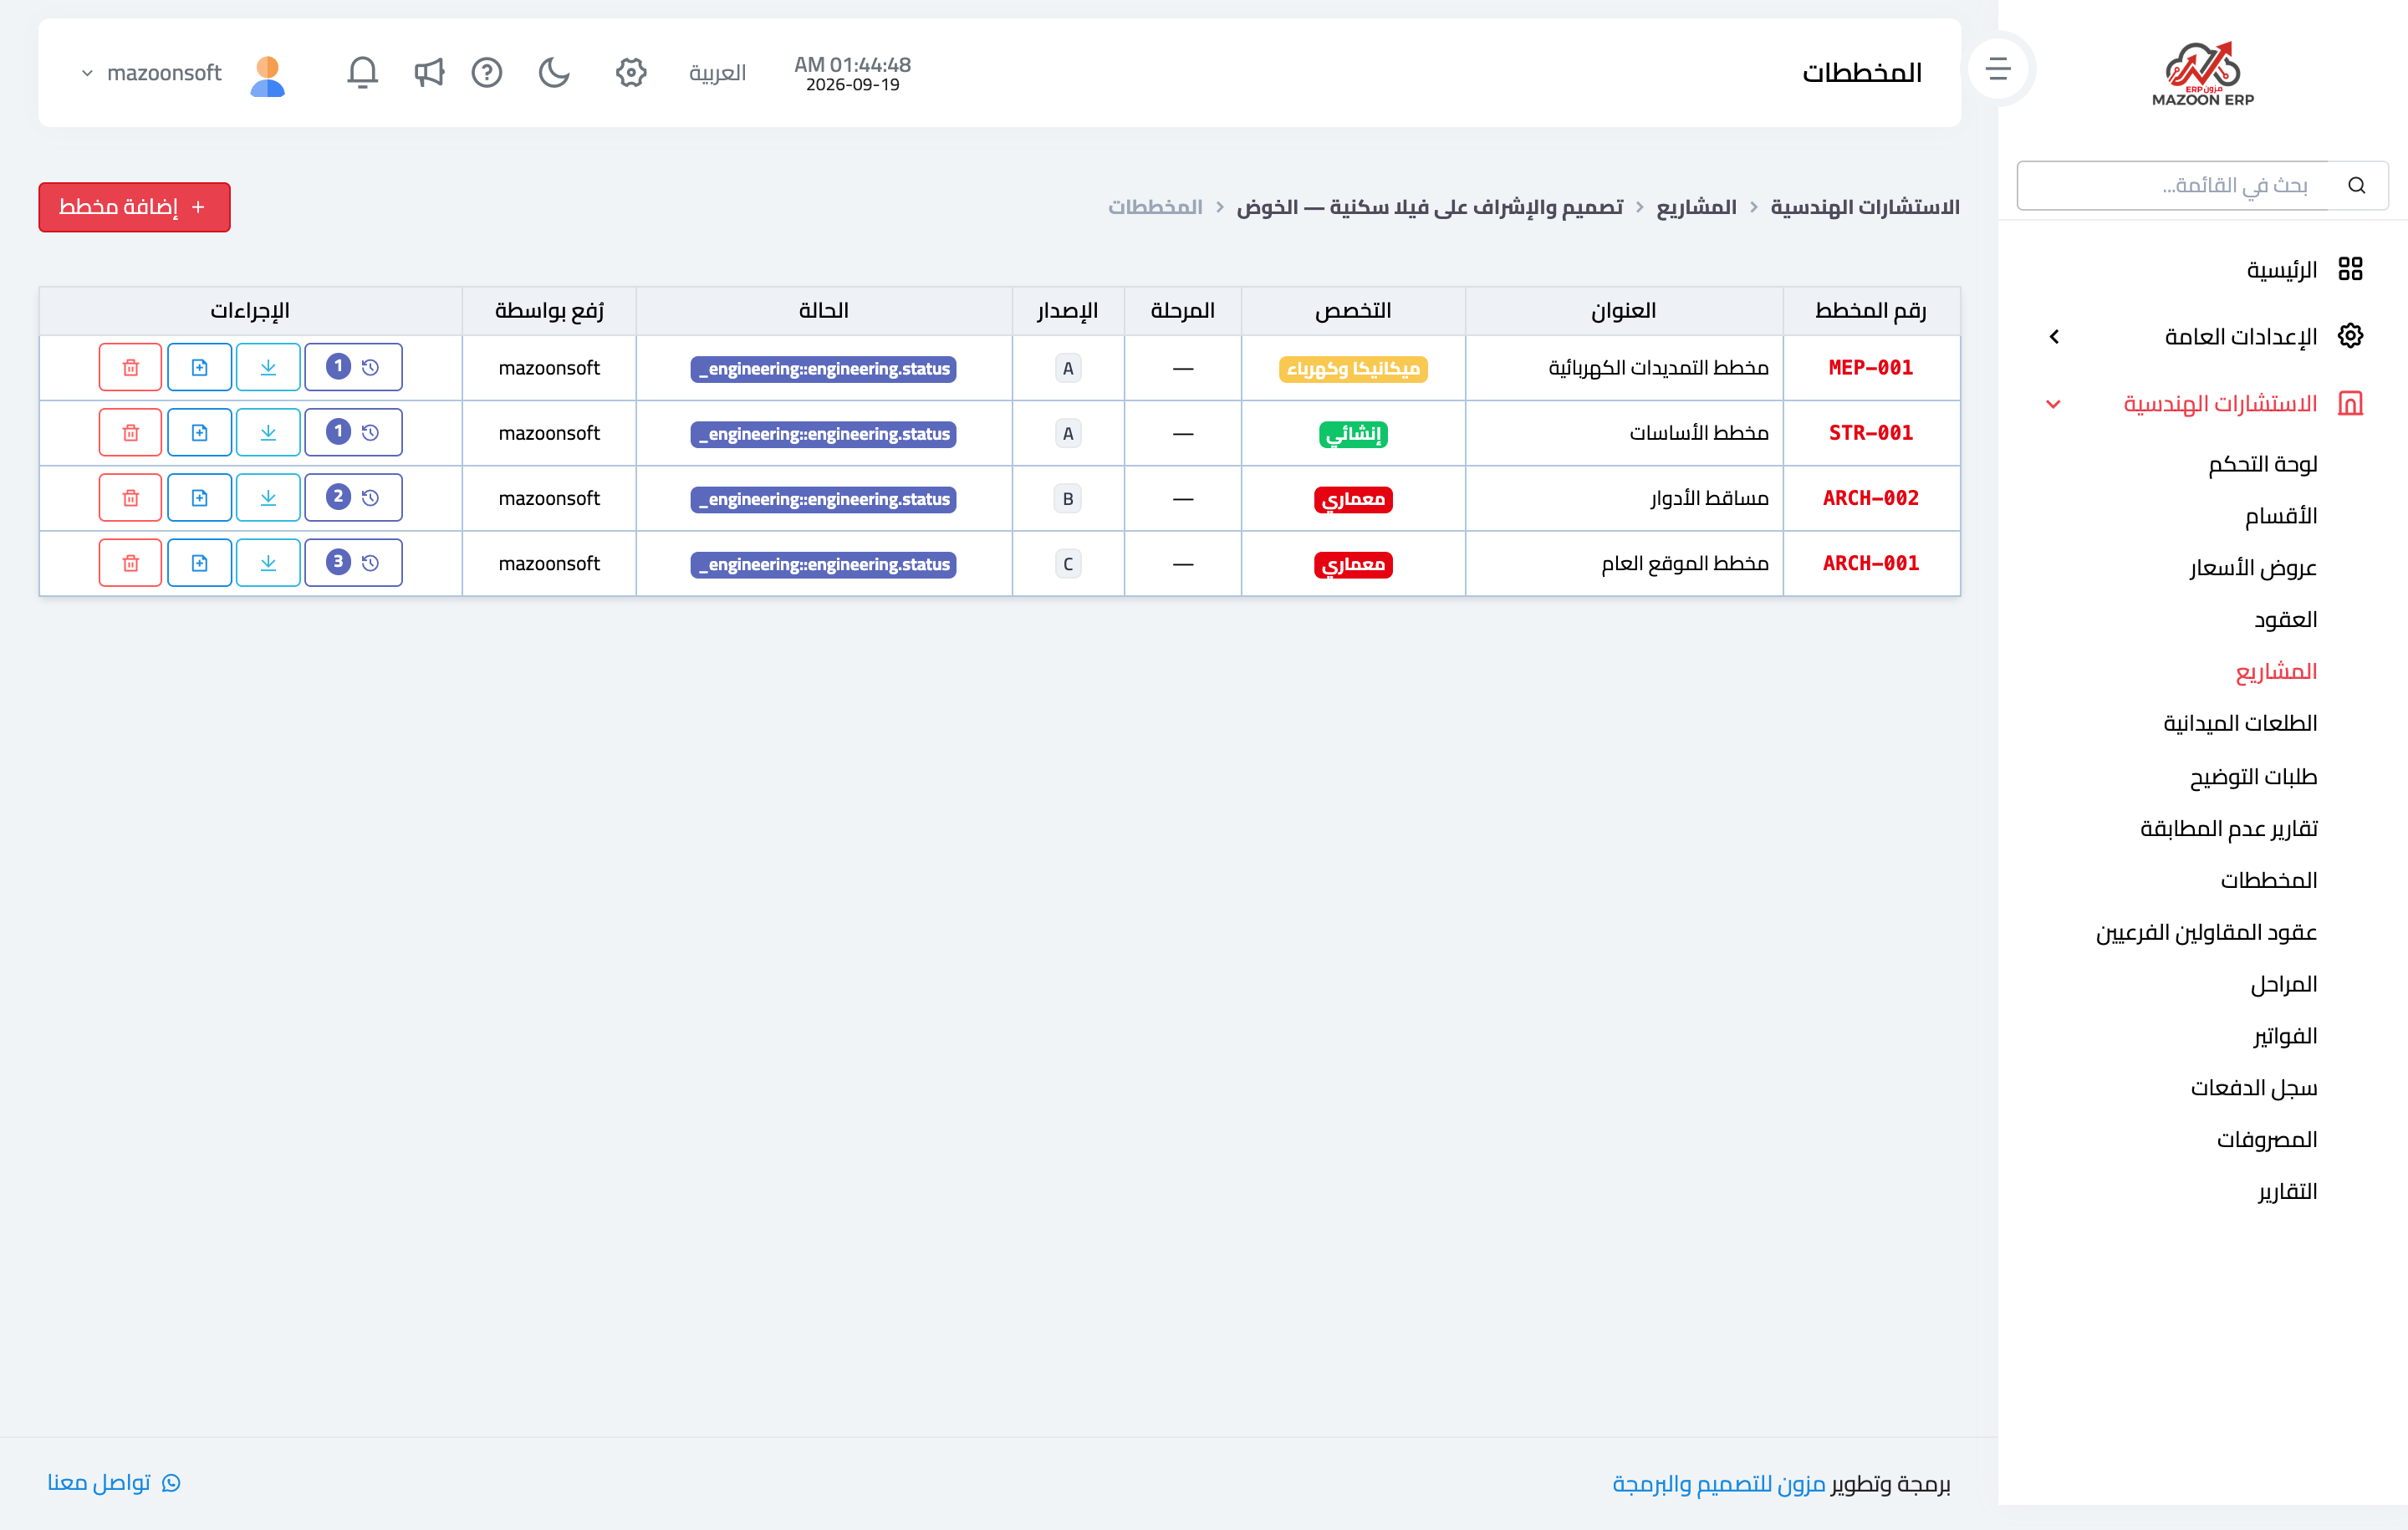
Figure 1
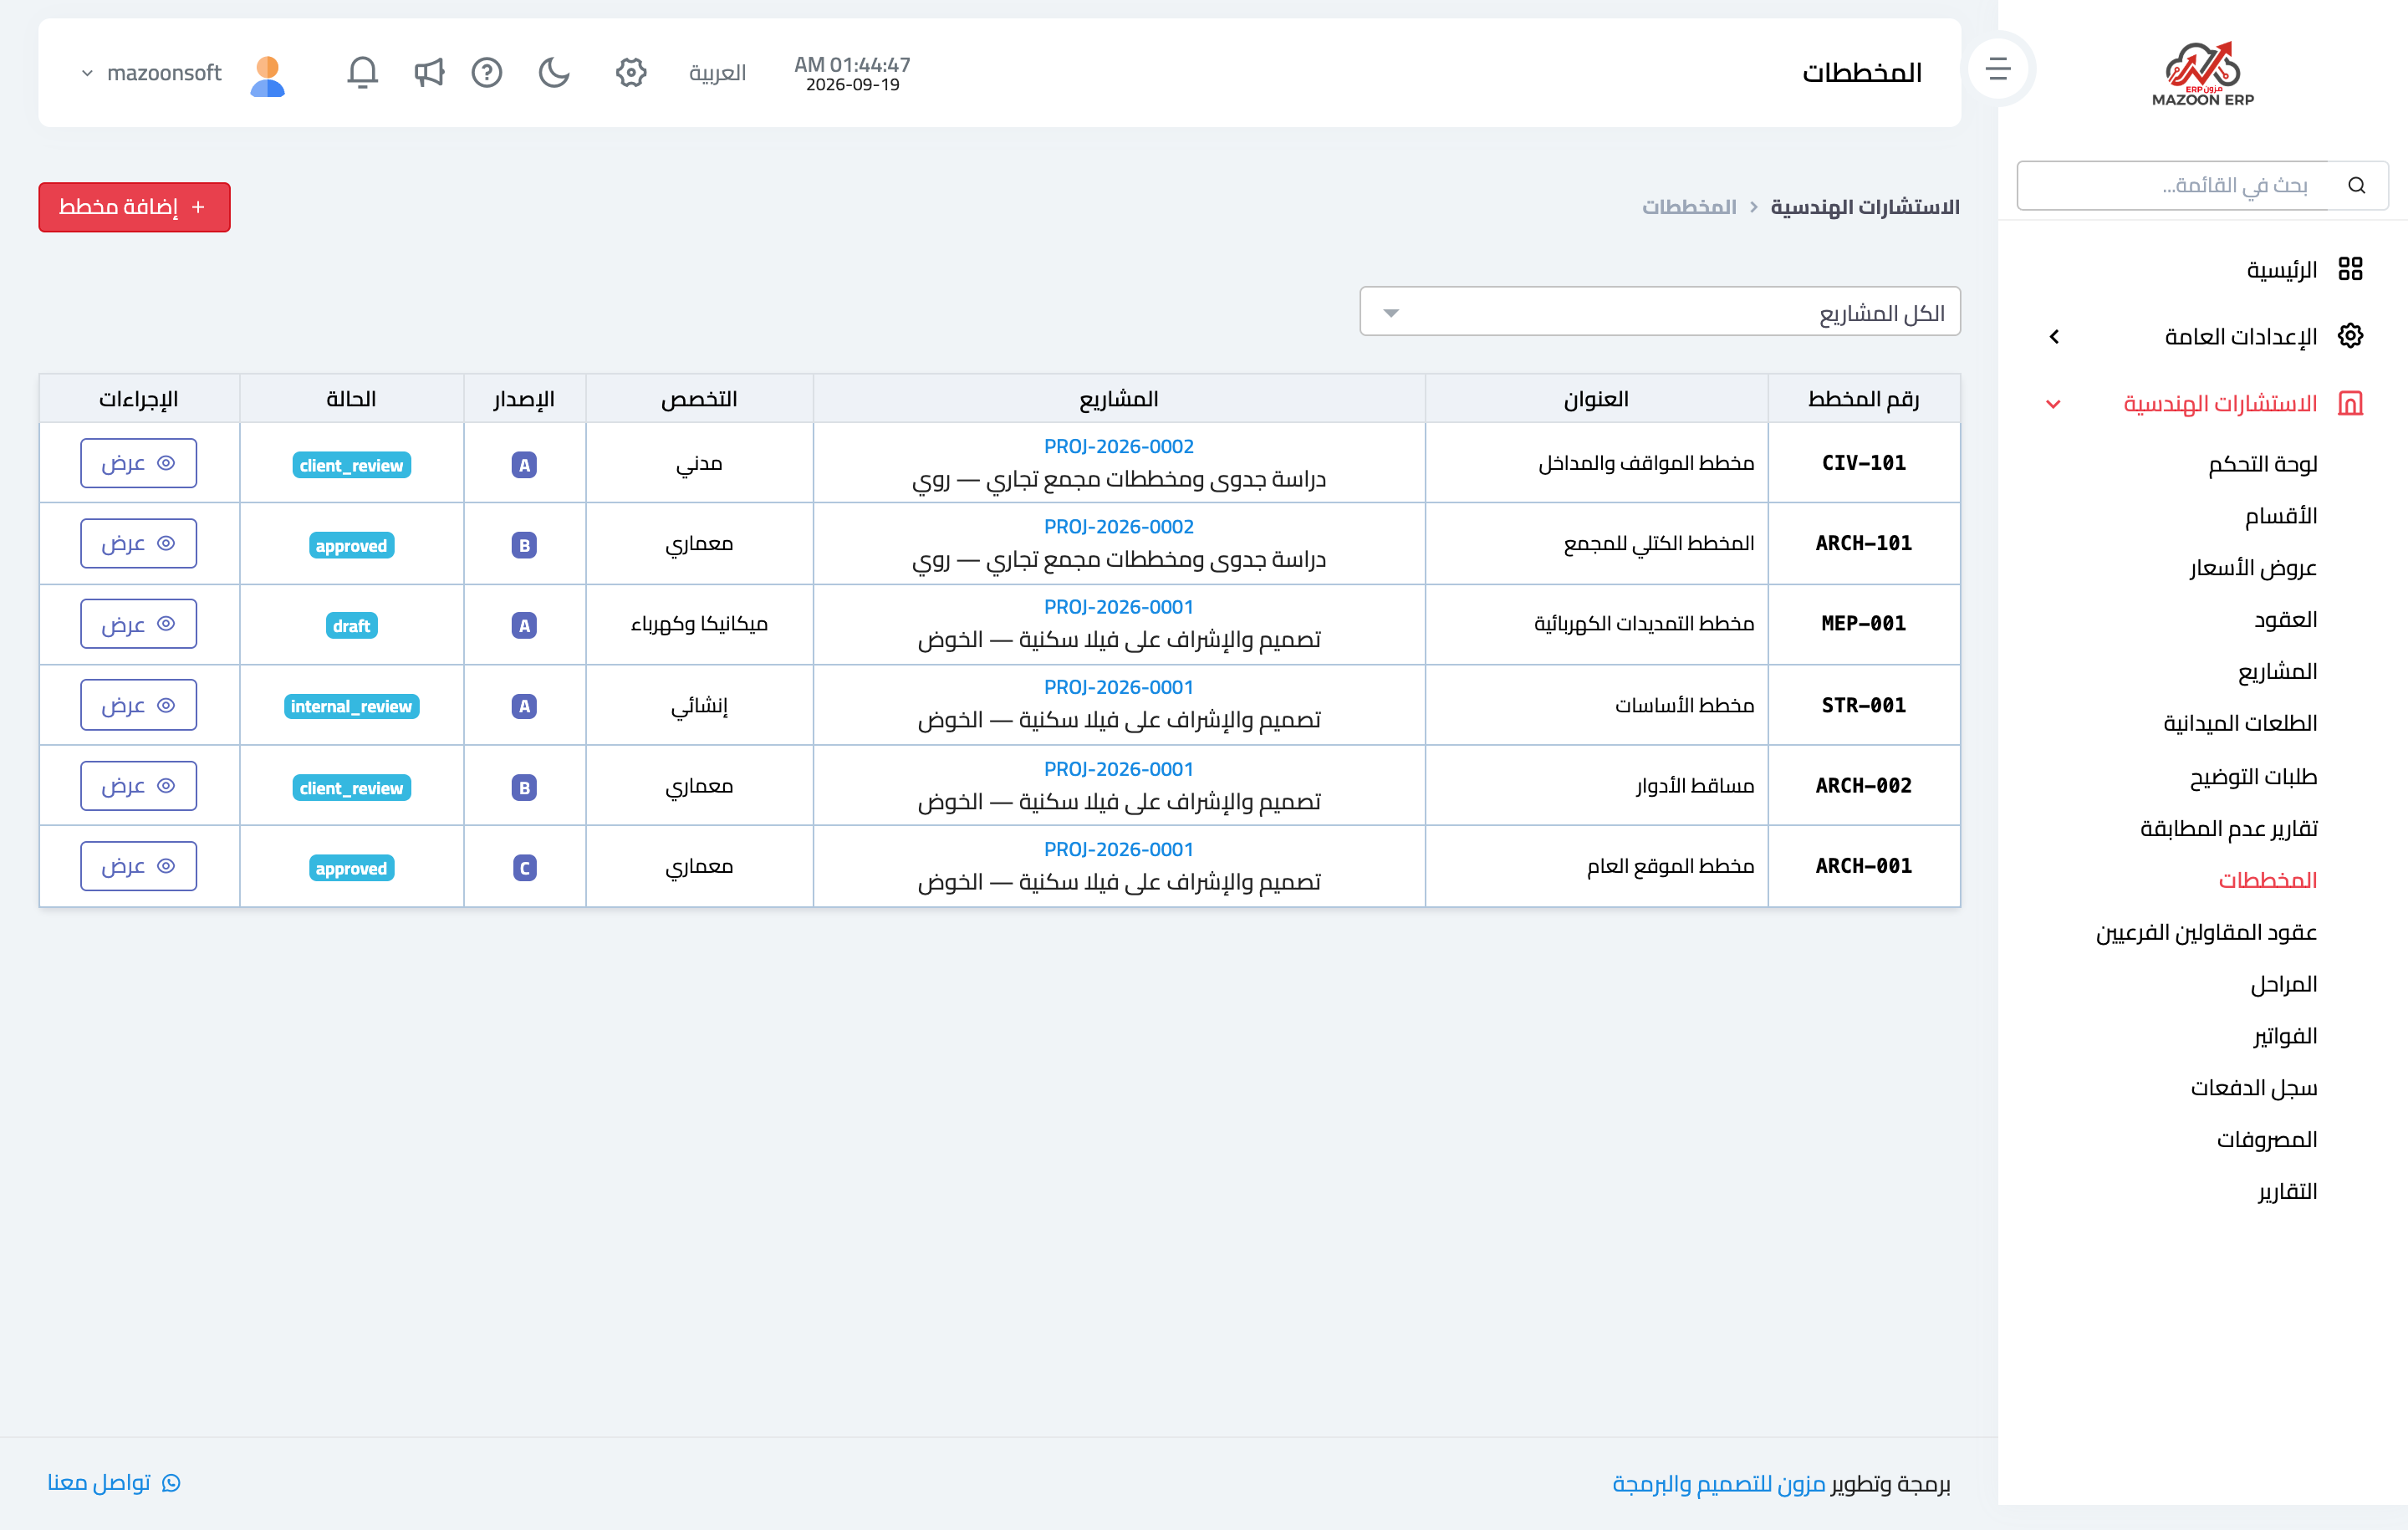
Figure 2
Try what you just read on your own data
Open a free 7-day trial — no credit card, with your own company link in minutes.